
Interior Design
Concept design, design development, 3D visualisation and material & finish selection tailored to your brand.
Request a quote
From shell-and-core to a fully fitted, ready-to-occupy space — design, build, furnish and handover, managed by one accountable, ISO-certified partner since 2008.
Design, construction, furniture and project management under one roof — so accountability never gets passed between vendors.
Concept design, design development, 3D visualisation and material & finish selection tailored to your brand.
Request a quoteLayout optimisation and occupancy/flow planning that make every square metre work harder.
Request a quoteSingle-vendor delivery from design through construction and handover — the core of what we do.
Request a quoteOur flagship offering — corporate workplaces built to brief, programme and the latest workplace standards.
Request a quoteFurniture supply, layout planning, fixtures and equipment sourced from leading UAE suppliers.
Request a quoteCoordination of every trade, programme and handover — gypsum, joinery, glass, MEP, lighting, flooring and more.
Request a quoteOffice is our core, with deep experience across retail, hospitality and healthcare environments.
Concept & reference imagery — owned project photography supplied on request.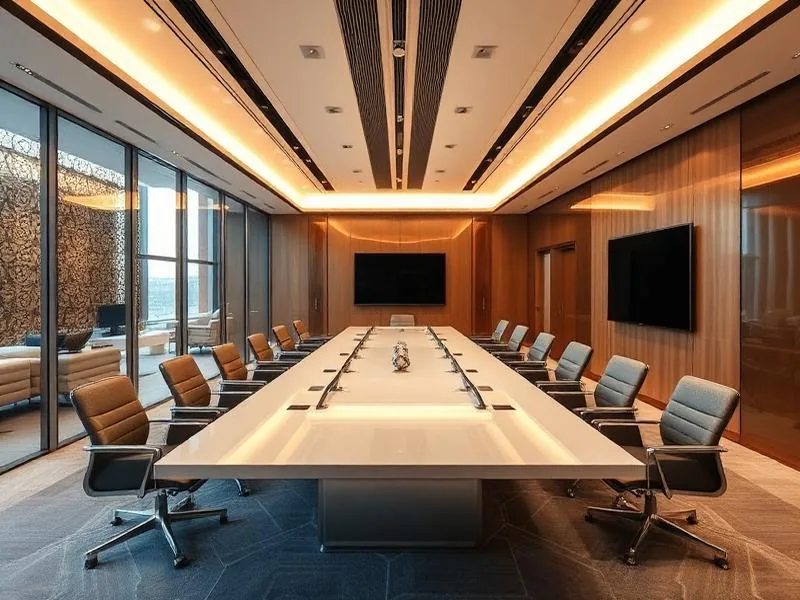
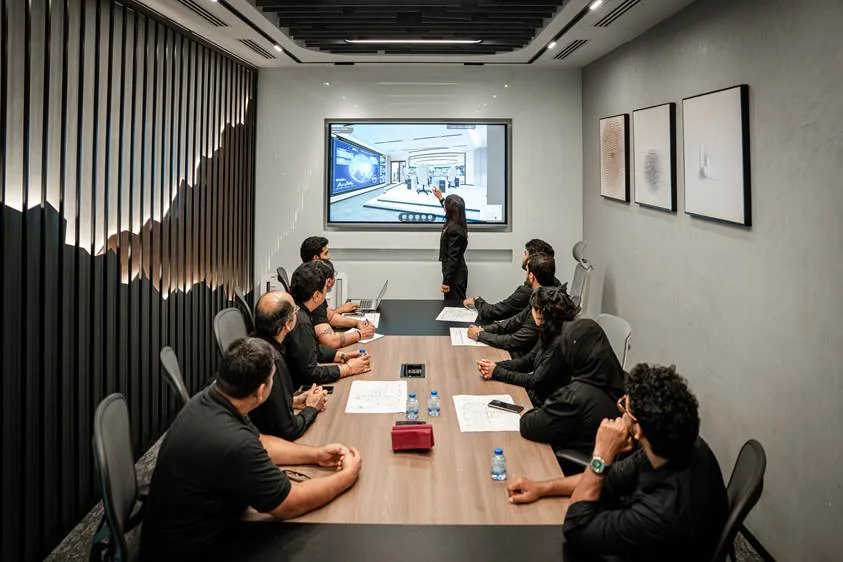
Workplaces, boardrooms and reception areas built around how teams actually work.
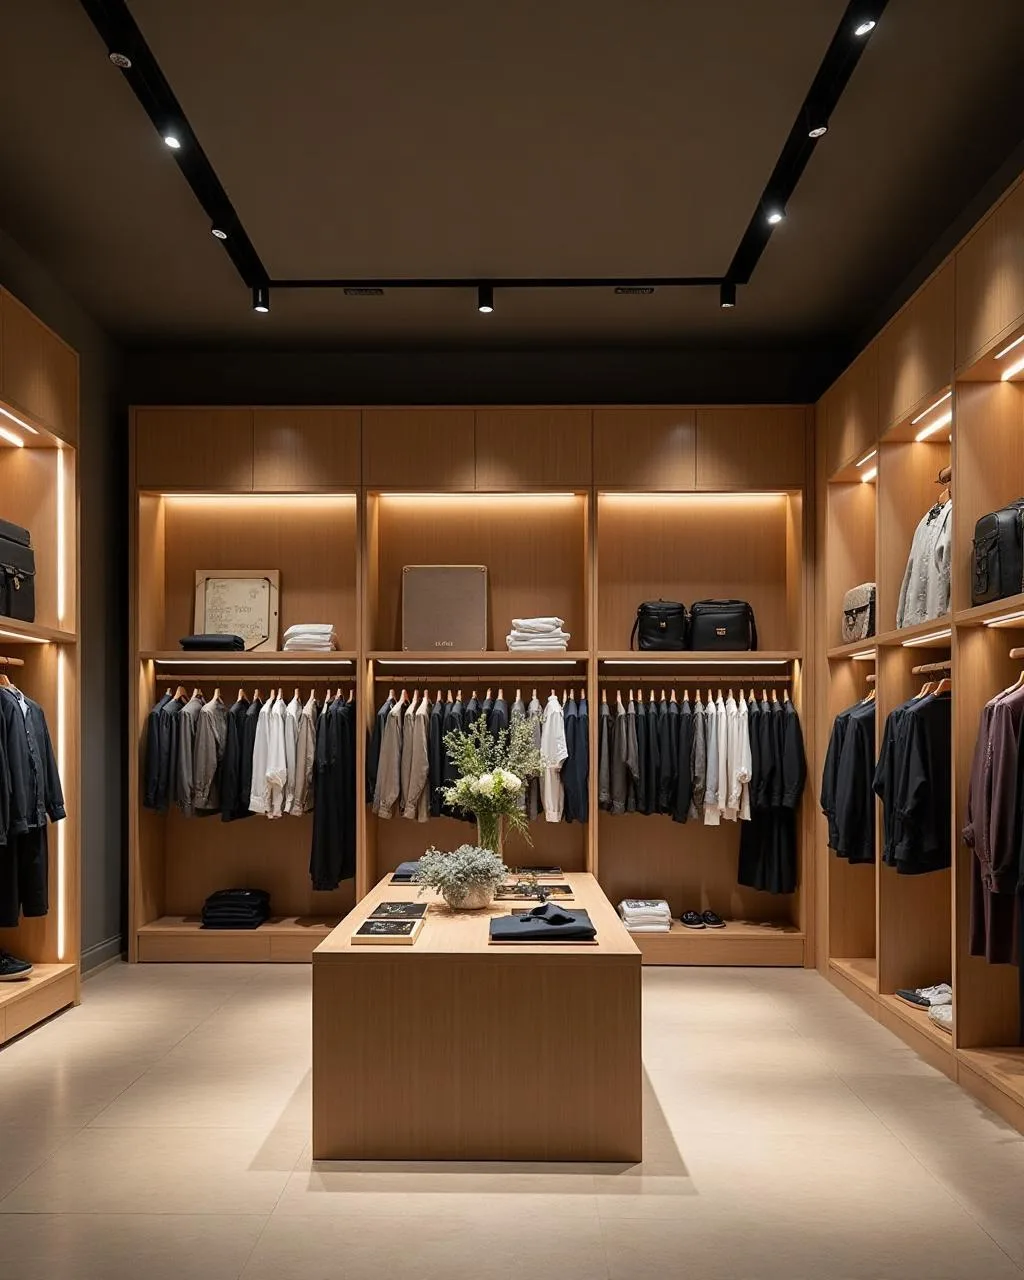
Showrooms and boutiques with display joinery, lighting and finishes that sell.
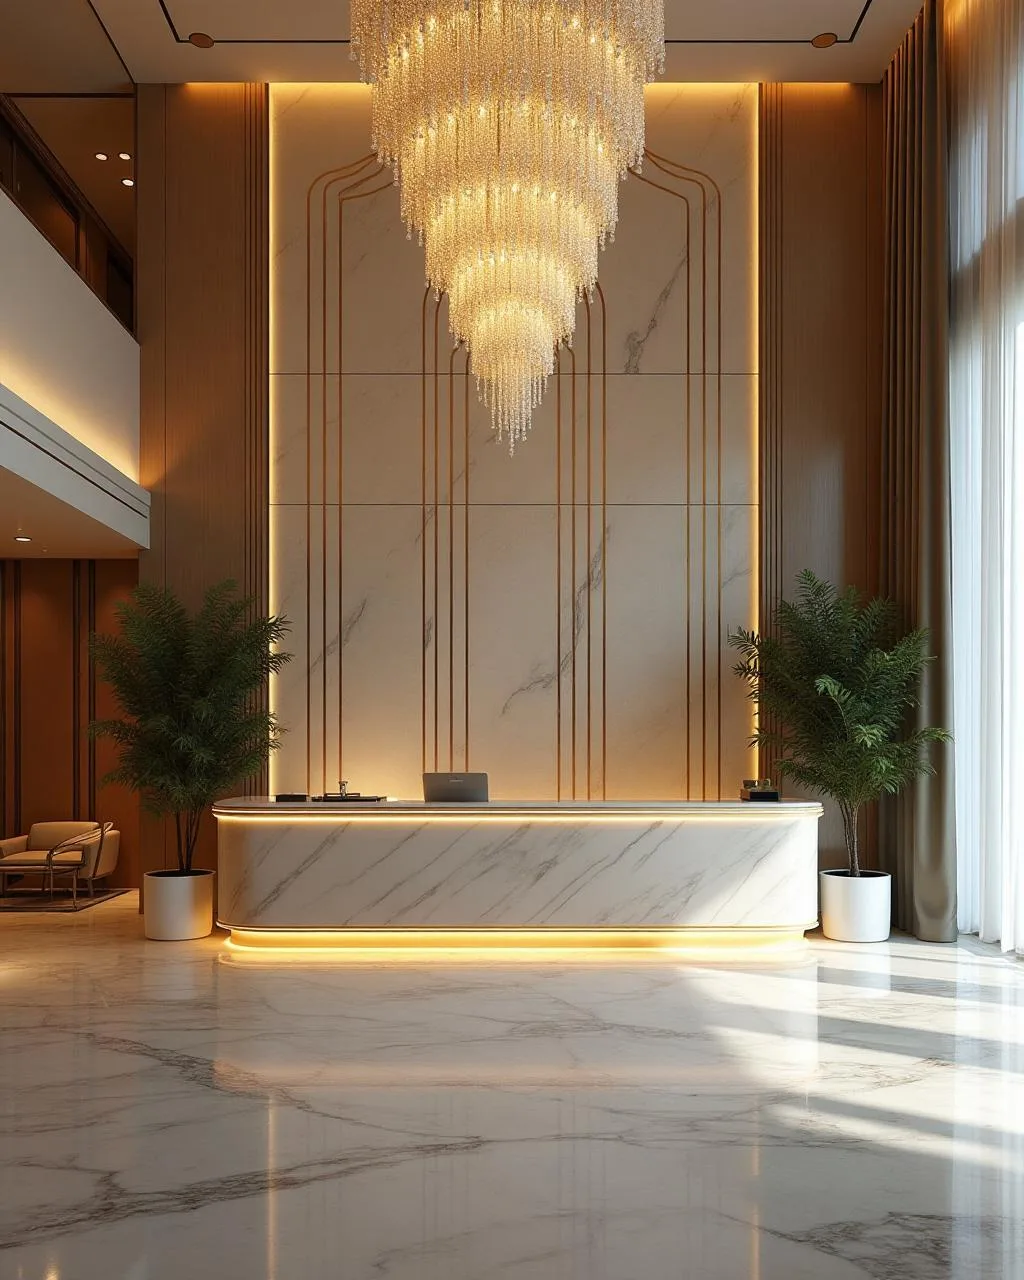
Lobbies, restaurants and guest spaces finished to a premium hospitality standard.
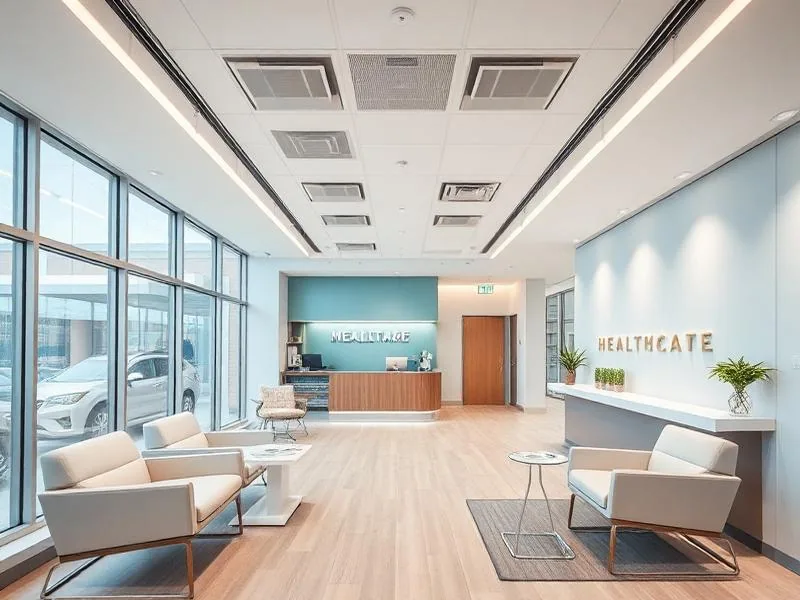
Clinics and healthcare spaces planned for hygiene, flow and patient comfort.
The turnkey model means a single point of responsibility from first sketch to the day you move in.
Stage 01
We translate your brief into concept design, space planning and 3D visualisation, with materials and finishes agreed up front.
Stage 02
In-house and coordinated trades deliver joinery, partitions, MEP, ceilings and flooring to ISO-certified processes.
Stage 03
Furniture, fixtures and equipment are sourced, laid out and installed — the space is dressed and ready.
Stage 04
Snagging, sign-off and a clean handover of a fully fitted, ready-to-occupy commercial space.
Independently assessed and certified by SGS — quality, environmental and occupational health & safety management systems.
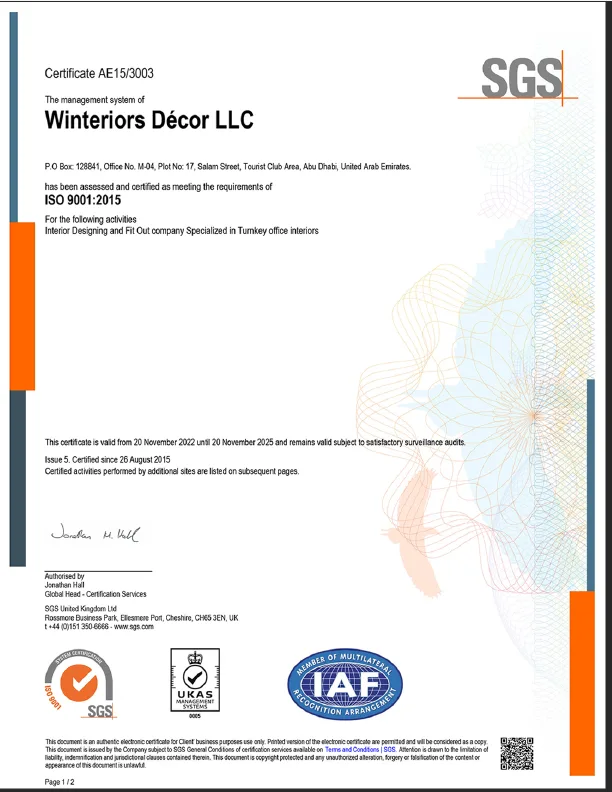
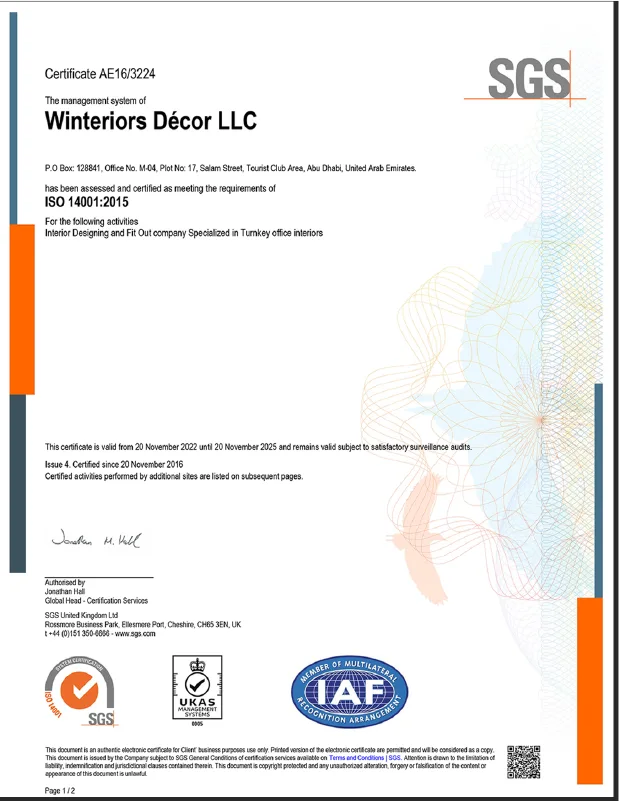
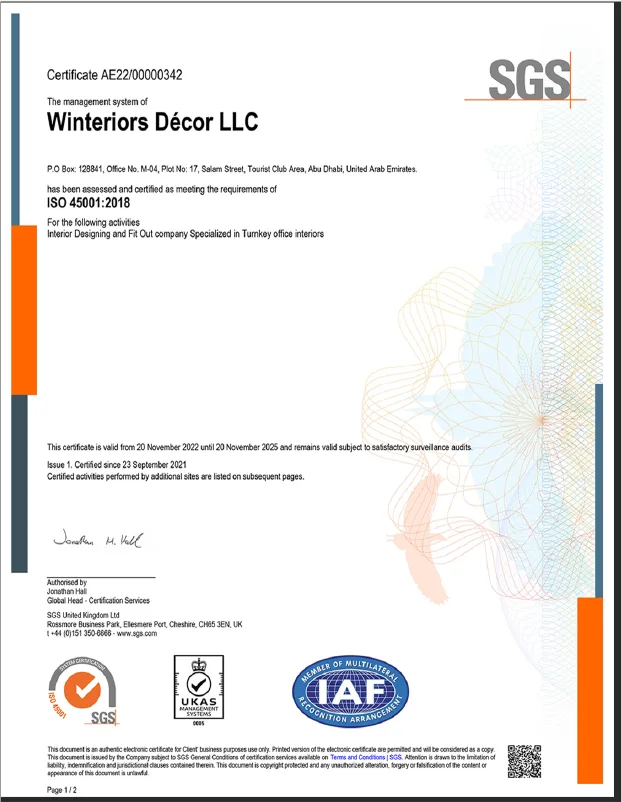
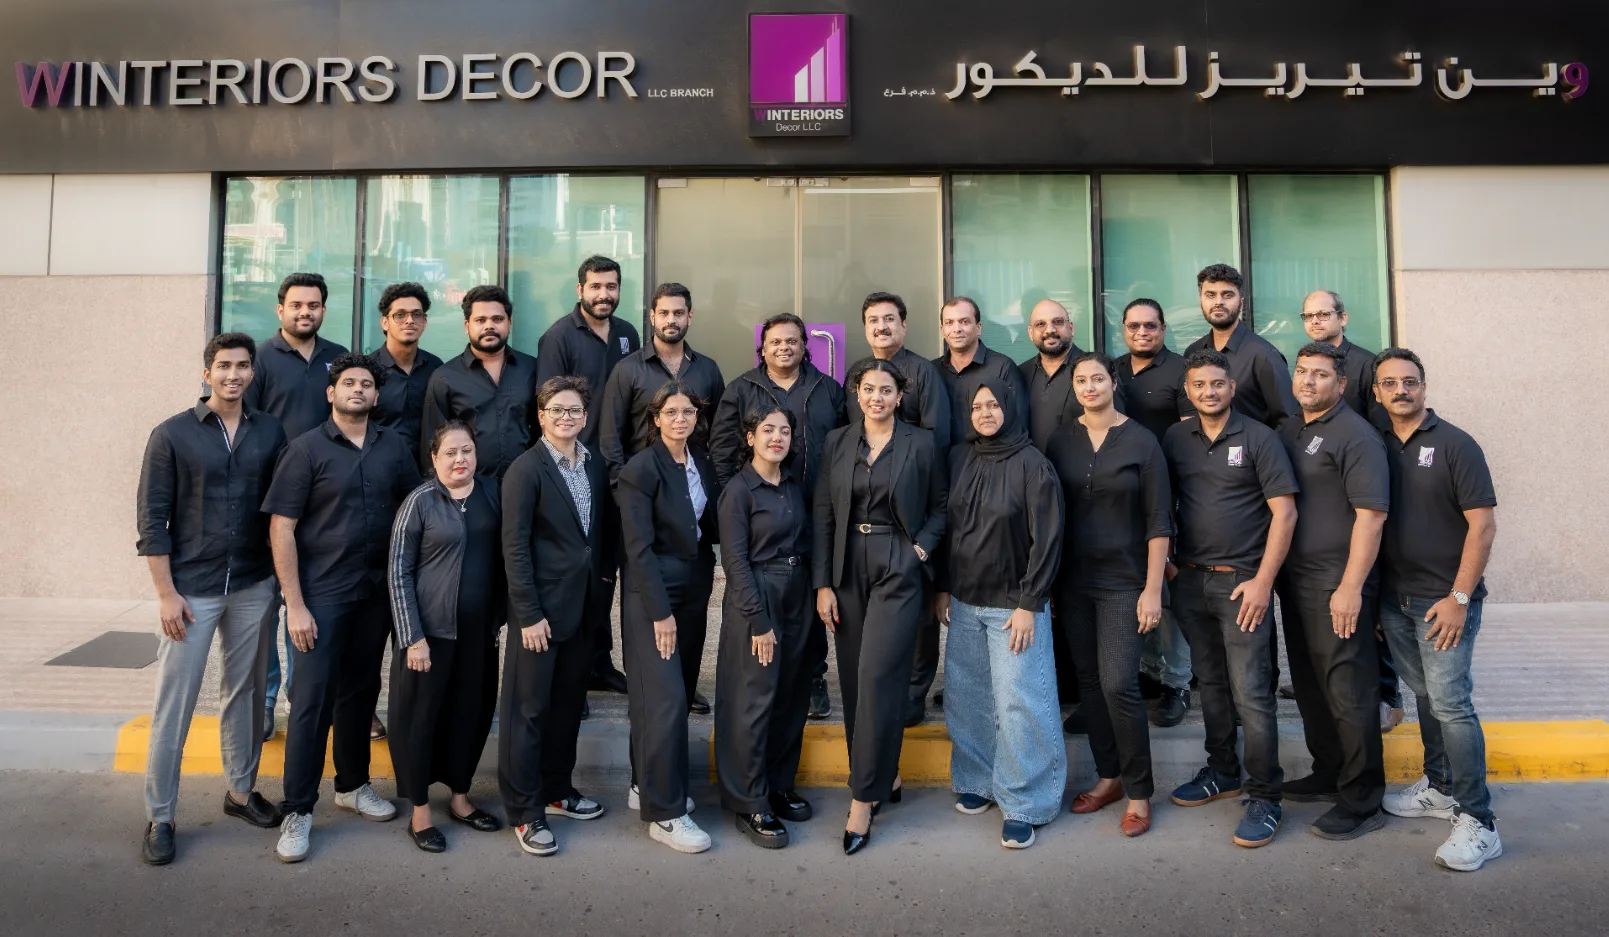
Winteriors Decor LLC takes commercial projects from shell-and-core to a fully fitted, ready-to-occupy space. Design, space planning, joinery, MEP, ceilings, flooring, furniture and project management — delivered by one accountable team.
With ISO 9001, 14001 and 45001 certification and 17+ years of UAE experience, we give office, retail, hospitality and healthcare clients a single point of responsibility from concept to handover.
Tell us about your space and we'll come back with a clear, scoped proposal. Prefer to talk? Call or message us directly.
Office 1706, Concord Tower, Dubai Media City (Al Sufouh 2), King Salman Bin Abdulaziz Al Saud Street, Dubai, UAE · P.O. Box 128841
Salam Street, Tourist Club Area, Abu Dhabi, UAE · P.O. Box 643859
No obligation. We typically reply within one business day.
Your request has been captured. In a live deployment this routes straight to our team — we'll reply within one business day.
Continue on WhatsApp