
01
Architectural Design
Concept and detailed building design for residential, commercial, industrial, educational and mixed-use developments.
Discuss a projectA multidisciplinary architecture & engineering consultancy delivering quality design, cost-conscious solutions and on-time results — from concept to handover.
Since 2007, Klick Engineering Consultants has worked across the complete building-design lifecycle — bringing architecture and the core engineering disciplines together under one roof in Dubai.
We design for residential, commercial, industrial, educational and mixed-use developments — and carry projects from first concept through structural integration, authority approvals and on-site supervision. Our positioning is simple and consistent: quality design, cost-consciousness, and timely delivery.
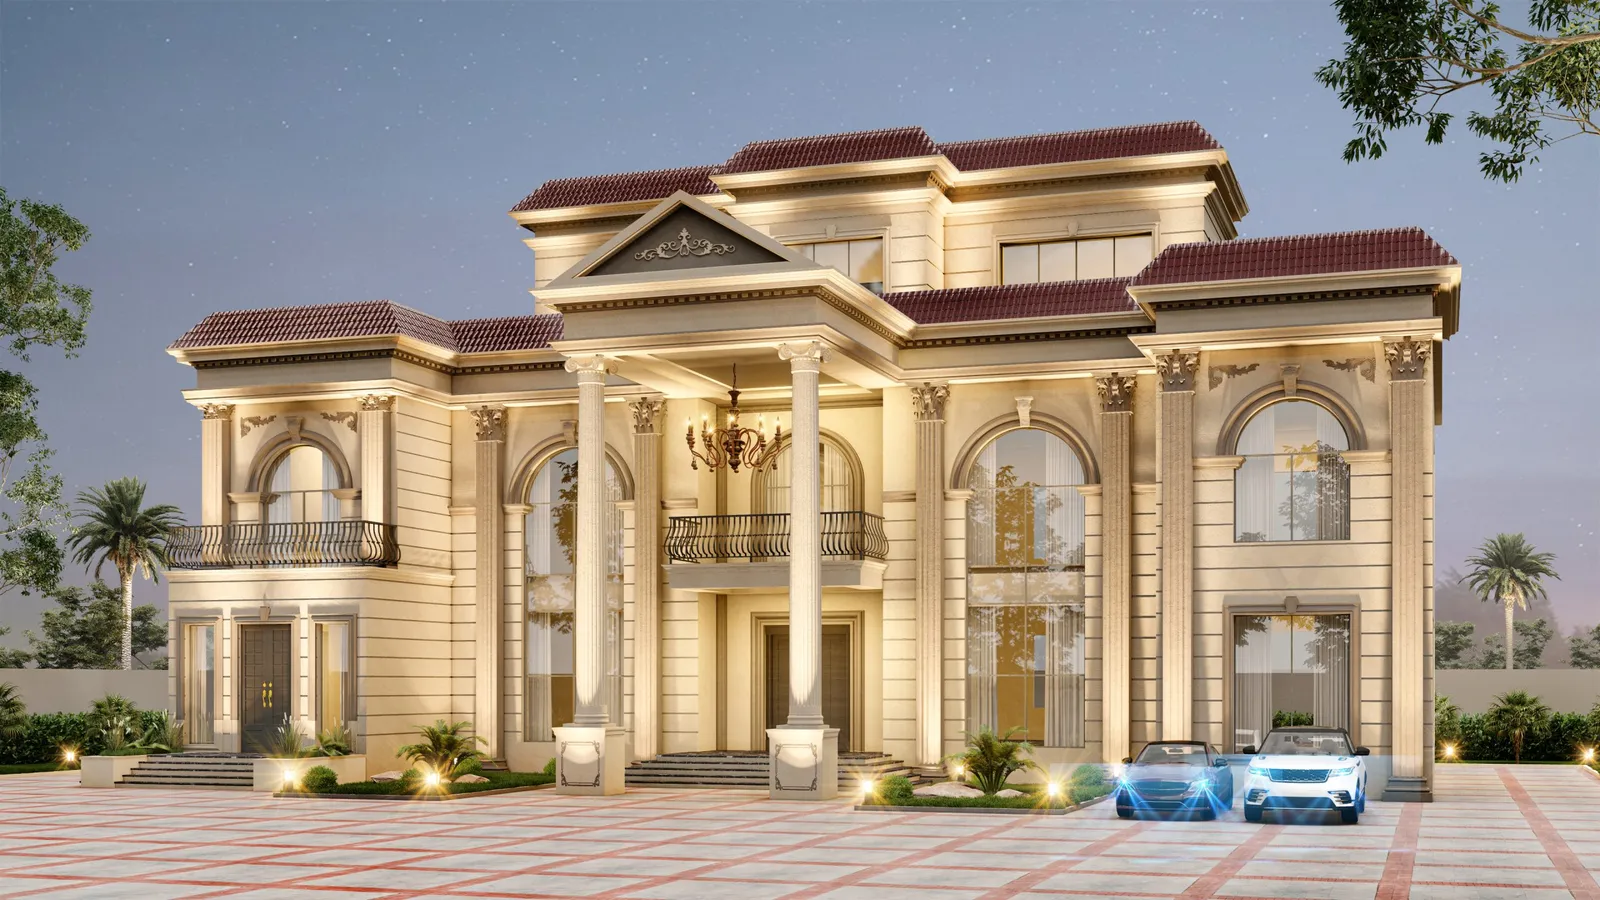
Engage us for a single stage or the whole lifecycle — design, engineering, approvals and supervision are coordinated in-house.
Concept and detailed building design for residential, commercial, industrial, educational and mixed-use developments.
Discuss a projectStructural integration and engineering for new builds and renovations — efficient, buildable and code-compliant.
Discuss a projectElectrical engineering and distribution design coordinated with the wider MEP and architectural scope.
Discuss a projectMechanical and HVAC engineering tuned for comfort, efficiency and the demands of the UAE climate.
Discuss a projectInterior fit-out and space planning that carry the architectural intent through to the finished room.
Discuss a projectExternal and landscape design that completes the development and grounds it in its setting.
Discuss a projectTendering and contract administration that keep procurement transparent and the project on budget.
Discuss a projectSecuring authority approvals and building permits, with submissions prepared for the relevant Dubai authorities.
Discuss a projectConstruction supervision that holds the build to the design intent, quality standards and programme.
Discuss a projectA selection of design visualisations and completed projects. Filter by type, or open any image to view it larger.
A clear process from first conversation to a supervised handover — coordinated by one team, accountable end to end.
We understand your plot, programme and budget, then test what is buildable.
Architecture, structure and MEP developed together so the design holds up in detail.
Permits secured and procurement managed to keep the project compliant and on budget.
On-site supervision holds quality and programme through to a finished building.
Tell us about your project and we will get back to you. Call the office for the fastest response.
